Leave a Message

Thank you for your message. We will be in touch with you shortly.

12453 2nd Place SW
12453 2nd Place SW
12453 2nd Place SW
12453 2nd Place SW
12453 2nd Place SW
12453 2nd Place SW
12453 2nd Place SW
12453 2nd Place SW
12453 2nd Place SW
12453 2nd Place SW
12453 2nd Place SW
12453 2nd Place SW
12453 2nd Place SW
12453 2nd Place SW
12453 2nd Place SW
12453 2nd Place SW
12453 2nd Place SW
12453 2nd Place SW
12453 2nd Place SW
12453 2nd Place SW
12453 2nd Place SW
12453 2nd Place SW
12453 2nd Place SW
12453 2nd Place SW
12453 2nd Place SW
12453 2nd Place SW
12453 2nd Place SW
12453 2nd Place SW
12453 2nd Place SW
12453 2nd Place SW
12453 2nd Place SW
12453 2nd Place SW
12453 2nd Place SW
12453 2nd Place SW
12453 2nd Place SW
VIEW PHOTOS
$835,000

12453 2nd Place SW

4 Beds 2.25 Baths 2,008 Sq.Ft. 3,118.896 Sq.Ft.

Description

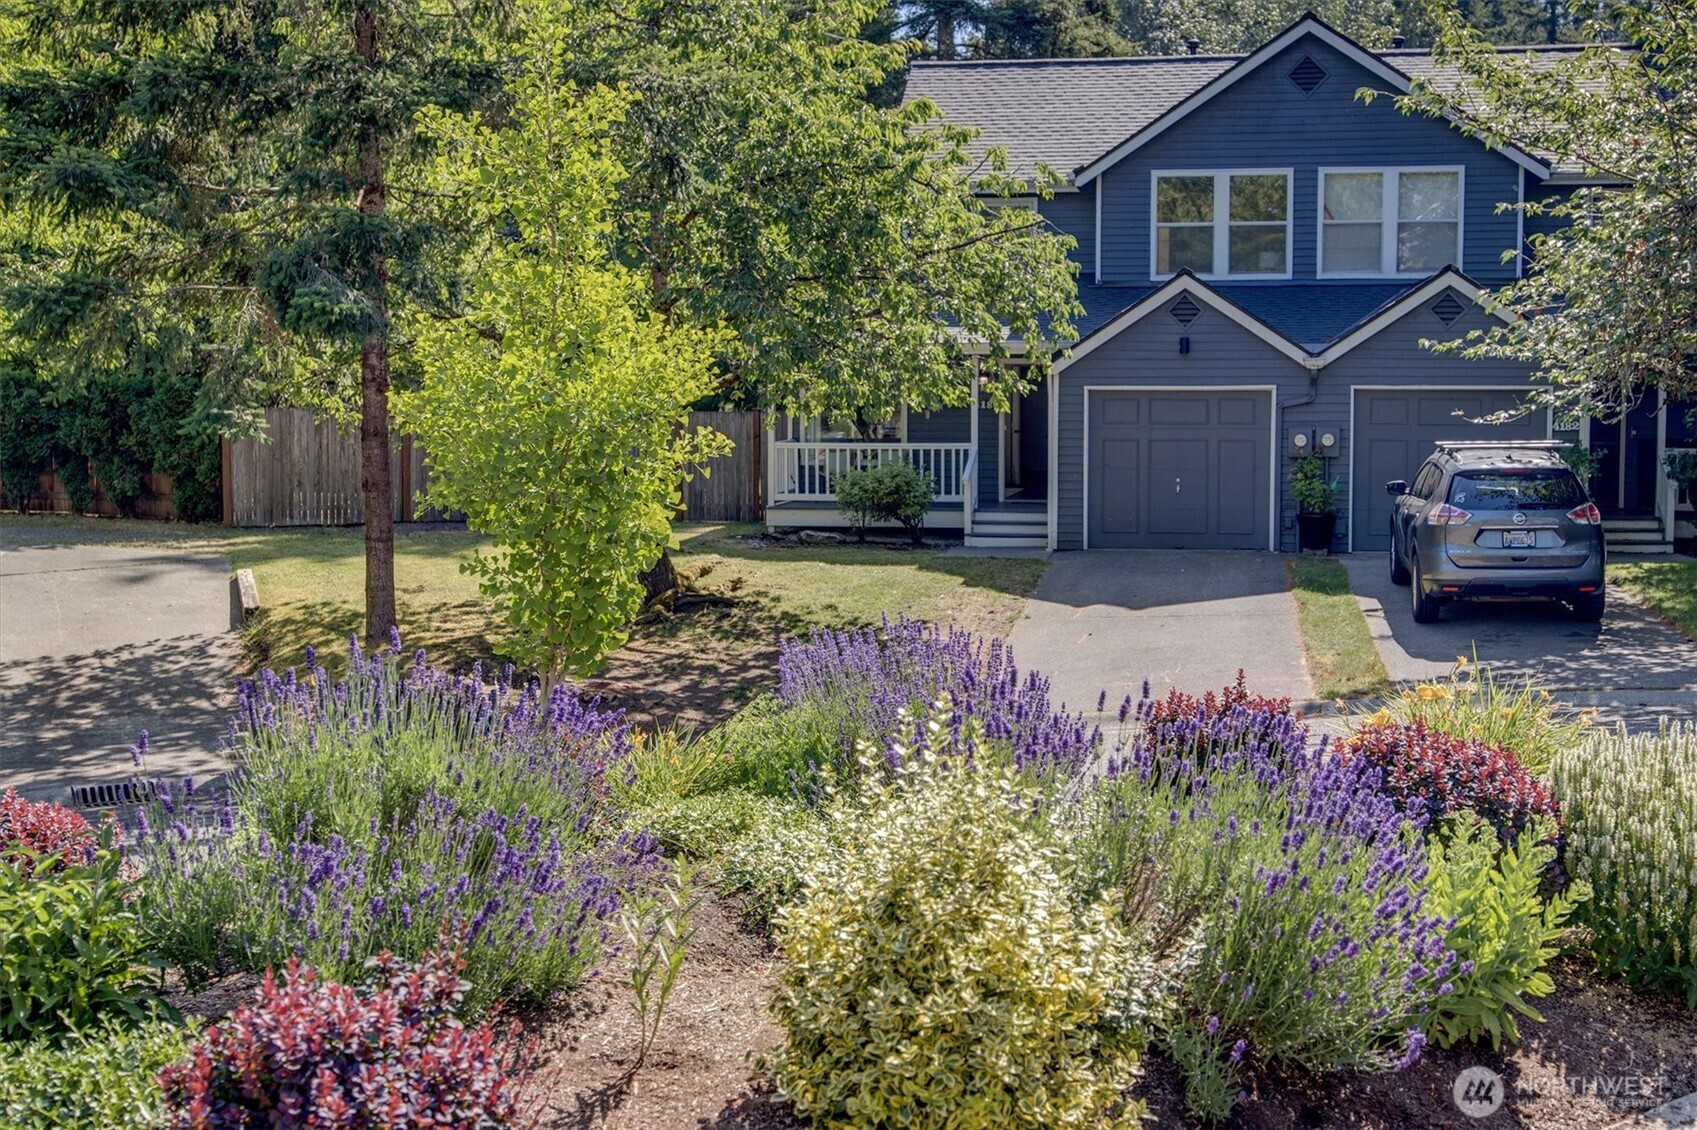
Beautiful new construction only steps from Puget Sound Park! This lovely home features bright open living space on the main floor, complete with stainless steel appliances, a huge center island with granite countertops, all open to the dining area and living room. A fantastic space for entertaining! Off the living room is a good sized deck and fenced backyard. Up the stairs you'll find the master bedroom with vaulted ceilings, ensuite bathroom and walk-in closet. Three more bedrooms and a full bath round out your beautiful new home! Don't miss the tankless water heater, and electric car charger in the garage!

Share Property

Location

12453 2nd Place SW, Seattle, WA 98146

Status

Sold
Mary Pong,

Mary Pong,

TITLE

Managing Broker

PHONE

425.829.3417

Property Amenities

Interior
Kitchen Dishwasher, Dryer, Disposal, Refrigerator, Stove/Range, Washer
Flooring Ceramic Tile, Laminate, Carpet
Total Bedrooms: 4
Half Bathrooms: 1
Three-Quarter Bathrooms: 1
Full Bathrooms: 1
Other Interior Features Forced Air, Tankless Water Heater, Ceramic Tile, Laminate Hardwood, Wall to Wall Carpet, Bath Off Primary, Double Pane/Storm Window, High Tech Cabling, Skylight(s), Vaulted Ceiling(s), Walk-In Closet(s), Water Heater
Area & Lot
Lot Area 3,118.896 Sq.Ft.
Living area 2,008 Sq.Ft.
MLS® ID 1906800
Year Built 2022
School District Highline
High School Buyer To Verify
Middle School Buyer To Verify
Elementary School Buyer To Verify
Architecture Styles See Remarks
Type Residential
Status Sold
Exterior
Stories 2
Water Source Public
Garage Space 2.0
Sewer Sewer Connected
Other Exterior Features Cement Planked
Parking Driveway, Attached Garage, Off Street
Lot Features Paved
Roof Composition
Utilities Cable Connected, High Speed Internet, Natural Gas Available, Sewer Connected, Electricity Available, Natural Gas Connected
Finance
Sales Price $835,000
Real Estate Tax $1,407 yearly

Based on information submitted to the MLS GRID as of . All data is obtained from various sources and may not have been verified by the broker or MLS GRID. Supplied Open House Information is subject to change without notice. All information should be independently reviewed and verified for accuracy. Properties may or may not be listed by the office/agent presenting the information.

Work With Mary

Knowledge Isn’t Expensive It’s Priceless