Leave a Message

Thank you for your message. We will be in touch with you shortly.

6128 202nd Street SW Unit: 101
VIEW PHOTOS
Provided by NWMLS, Listed by COMPASS
$419,000

6128 202nd Street SW Unit: 101

2 Beds 2 Baths 1,003 Sq.Ft.

Description

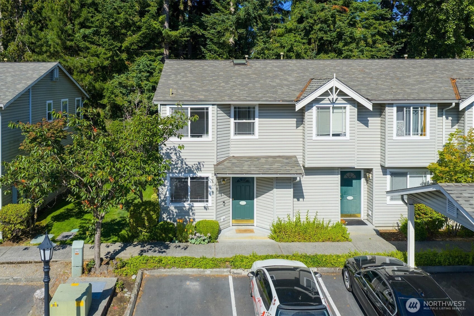
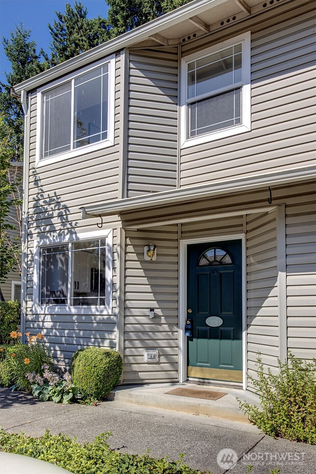
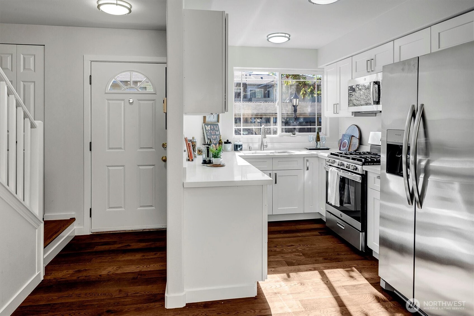
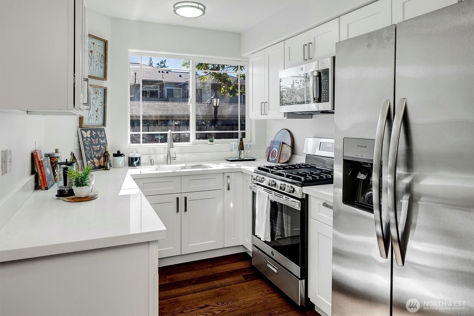
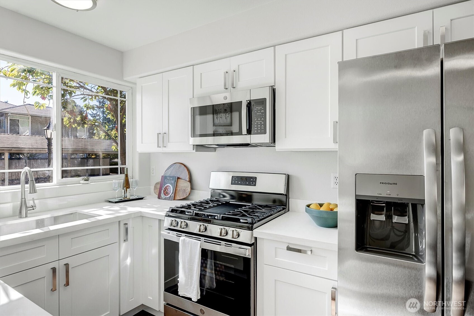
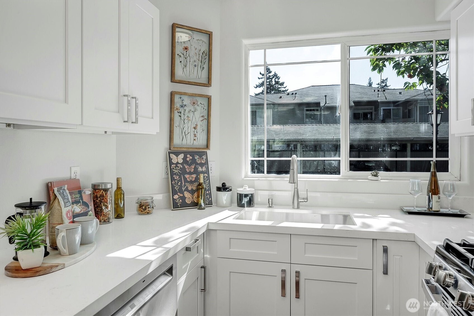
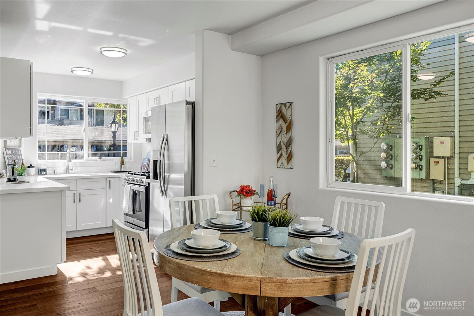
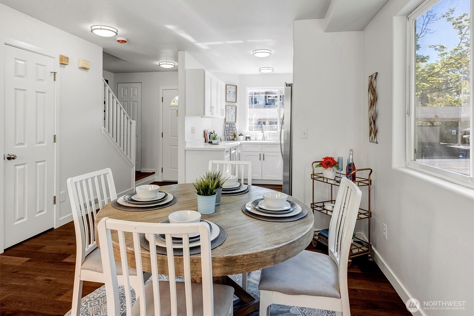
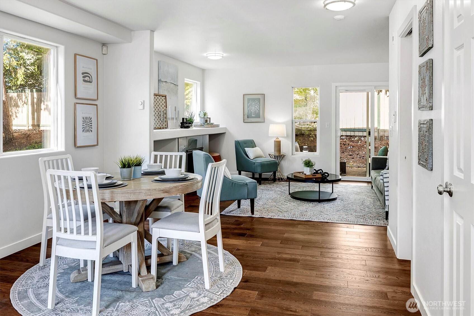
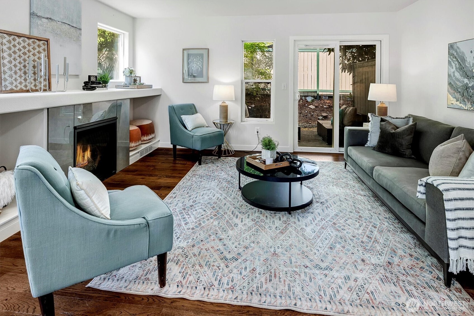
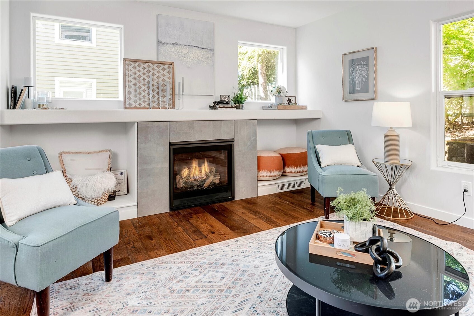
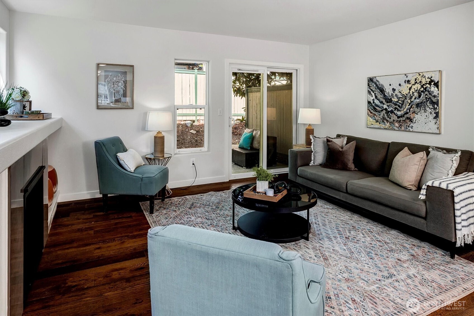
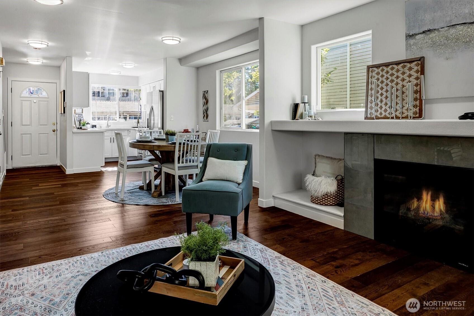
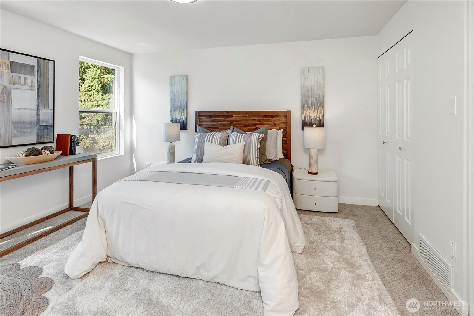
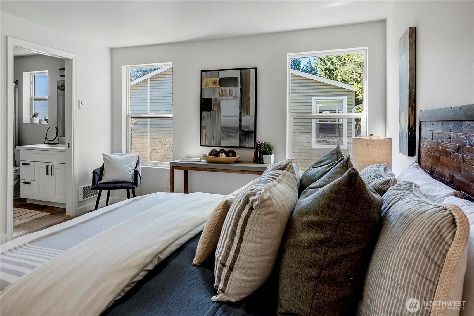
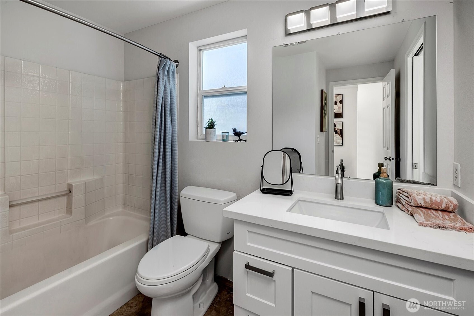
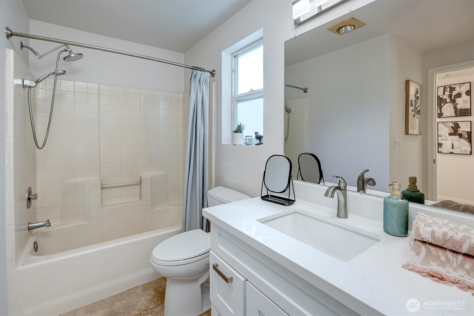
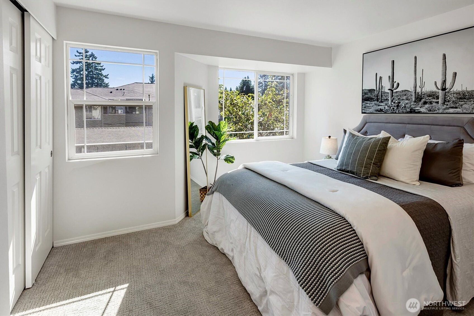

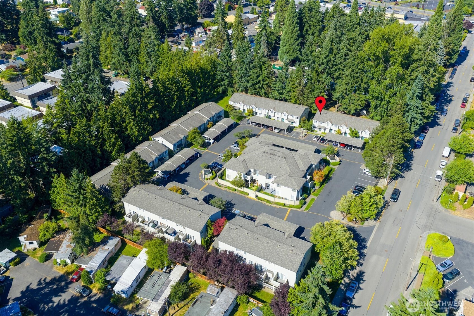
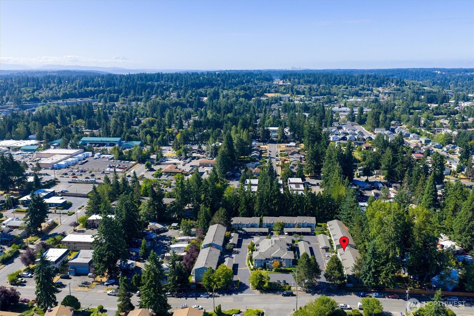
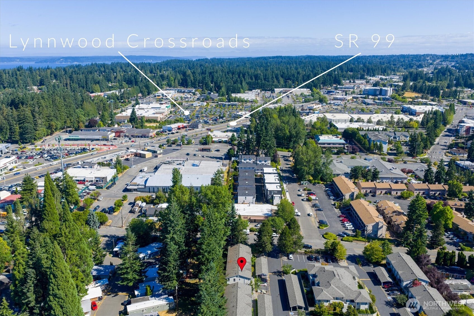
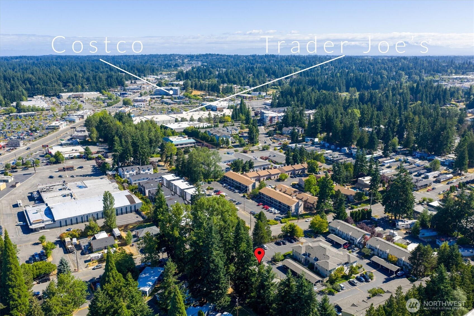
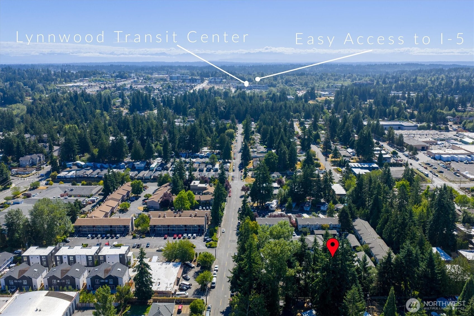
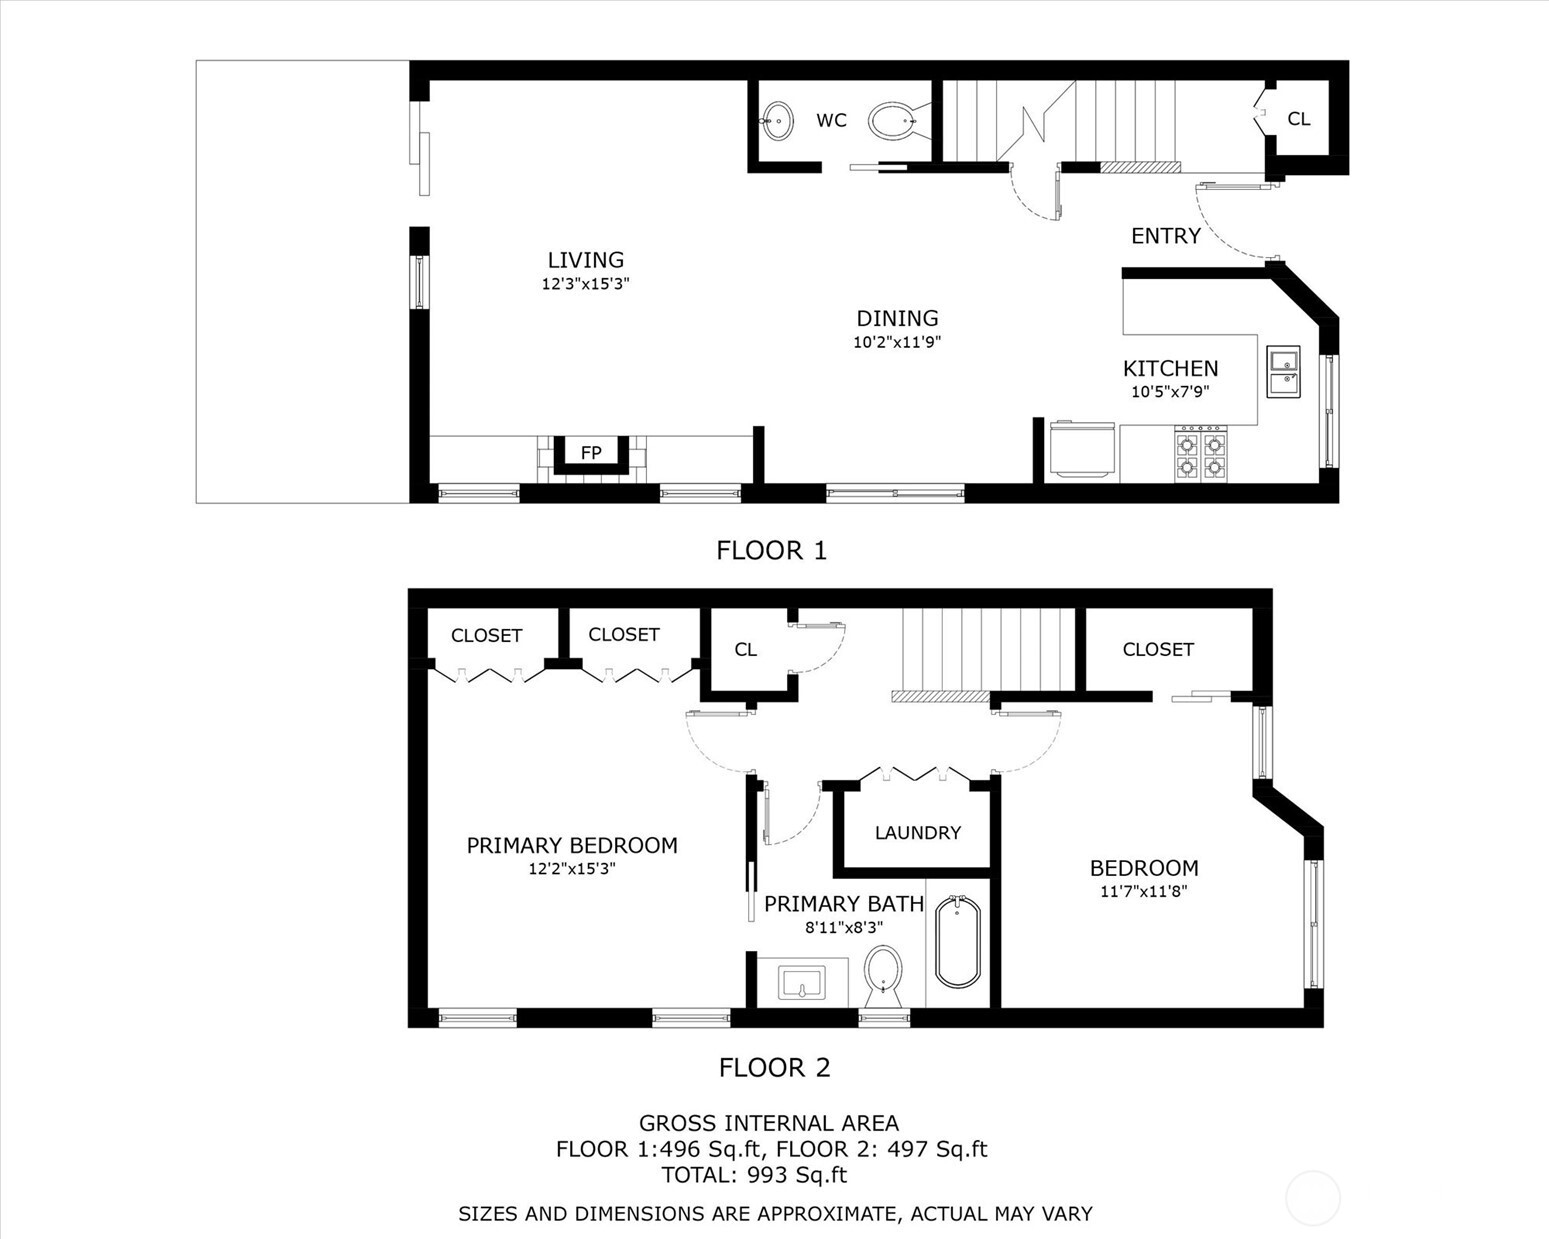

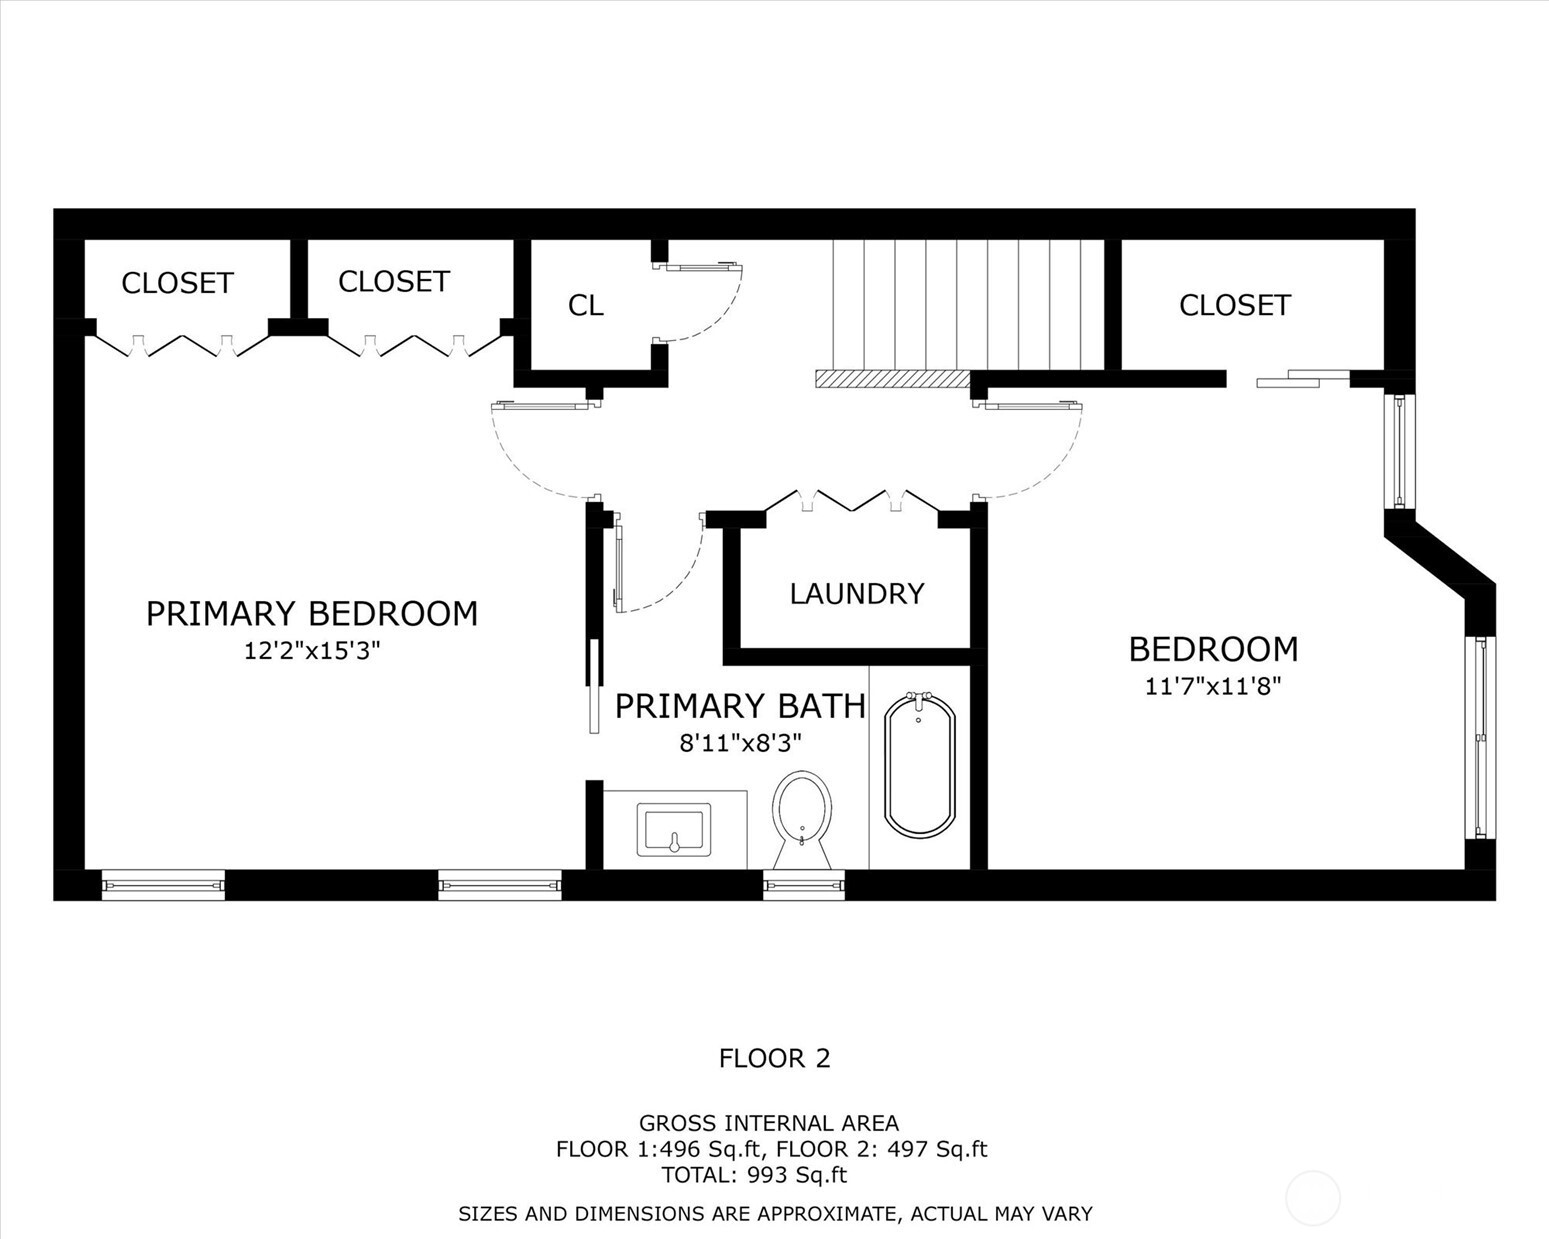
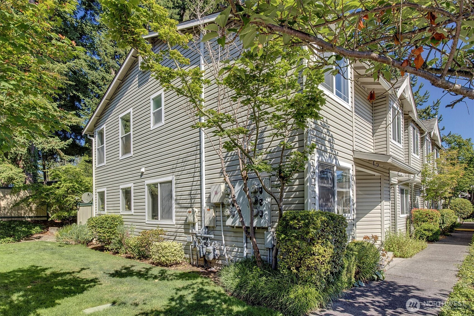
Discover this beautifully remodeled 2 bedroom, 1.5 bath end-unit townhouse style condo, perfectly blending style, comfort & affordability. This private unit features a spacious primary w/ensuite bath, plus a convenient half bath on the main level. Enjoy new laminate hardwood floors, new carpeting & new SS appliances. The newly remodeled kitchen boasts gas cooking & the cozy gas fireplace adds warmth & charm to the open concept living space. You'll appreciate the added perks of assigned covered parking, a private storage unit & access to the cabana with on-site exercise area. Located w/ easy access to Hwy 99, I-5, the new Lynnwood Transit Center & Light Rail makes commuting a breeze. Minutes to Trader Joe's, Alderwood Mall, eateries & more.

Share Property

Location

6128 202nd Street SW Unit: 101, Lynnwood, WA 98036

Status

Sold
Mary Pong,

Mary Pong,

TITLE

Managing Broker

PHONE

425.829.3417

Property Amenities

Interior
Fireplace Gas
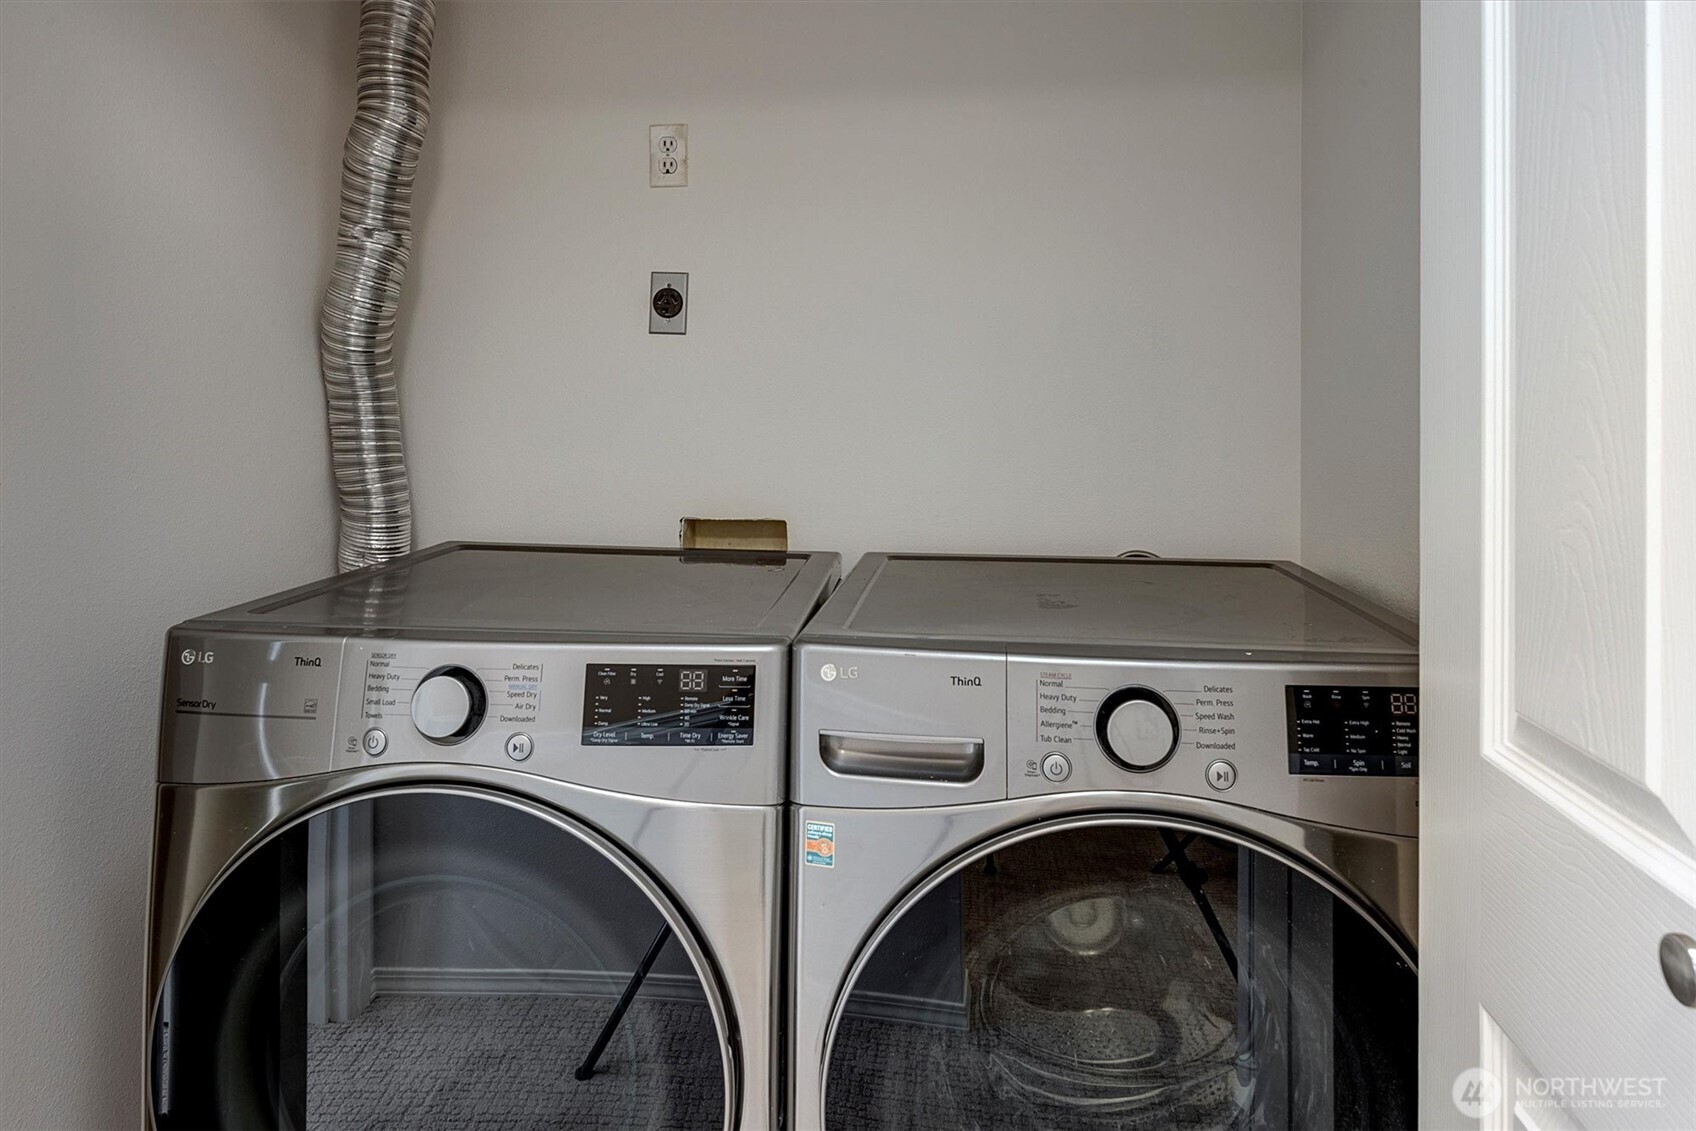
Appliances Dishwasher(s), Disposal, Dryer(s), Microwave(s), Refrigerator(s), Stove(s)/Range(s), Washer(s)
Flooring Ceramic Tile, Laminate, Carpet
Total Bedrooms: 2
Half Bathrooms: 1
Full Bathrooms: 1
Other Interior Features Cooking-Gas, End Unit, Fireplace, Insulated Windows, Primary Bathroom, Water Heater
Area & Lot
Total area 1,003 Sq.Ft.
Living area 1,003 Sq.Ft.
MLS® ID 2424196
Year Built 1996
School District Edmonds
High School Edmonds Woodway High
Middle School College Pl Mid
Elementary School College Pl Elem
Architecture Styles Townhouse
Type Condo
Status Sold
Exterior
Stories 2
Air conditioning None
Heat type Wall Unit(s)
Other Exterior Features Metal/Vinyl
Parking Carport, Off Street, Uncovered
Lot Features Corner Lot, Curbs, Paved, Sidewalk
Roof Composition
Finance
Sales Price $419,000
HOA Fees $451 monthly
Real Estate Tax $2,831 yearly

360 Virtual Tour

Take a tour of this property

Based on information submitted to the MLS GRID as of . All data is obtained from various sources and may not have been verified by the broker or MLS GRID. Supplied Open House Information is subject to change without notice. All information should be independently reviewed and verified for accuracy. Properties may or may not be listed by the office/agent presenting the information.

Work With Mary

Knowledge Isn’t Expensive It’s Priceless